Consult & Measure
Review the room, goals, inspiration, timeline, measurements, and plans.
From first idea to final installation
Big custom projects feel easier when the roadmap is clear. Ott's keeps selections, measurements, approvals, shop build, finishing, and installation moving in the right order.
Project roadmap
No mystery maze. Each step gives the shop and the homeowner what they need before the next stage begins.
Review the room, goals, inspiration, timeline, measurements, and plans.
Choose layout direction, door style, wood species, finish, hardware, and storage features.
Once scope and selections are approved, the cabinetry is built in the Sunrise Beach shop.
Ott's completes finishing, delivery, installation, trim details, and final fit.
Custom cabinetry services
These are the common project types Ott's helps homeowners and builders plan, build, finish, and install.
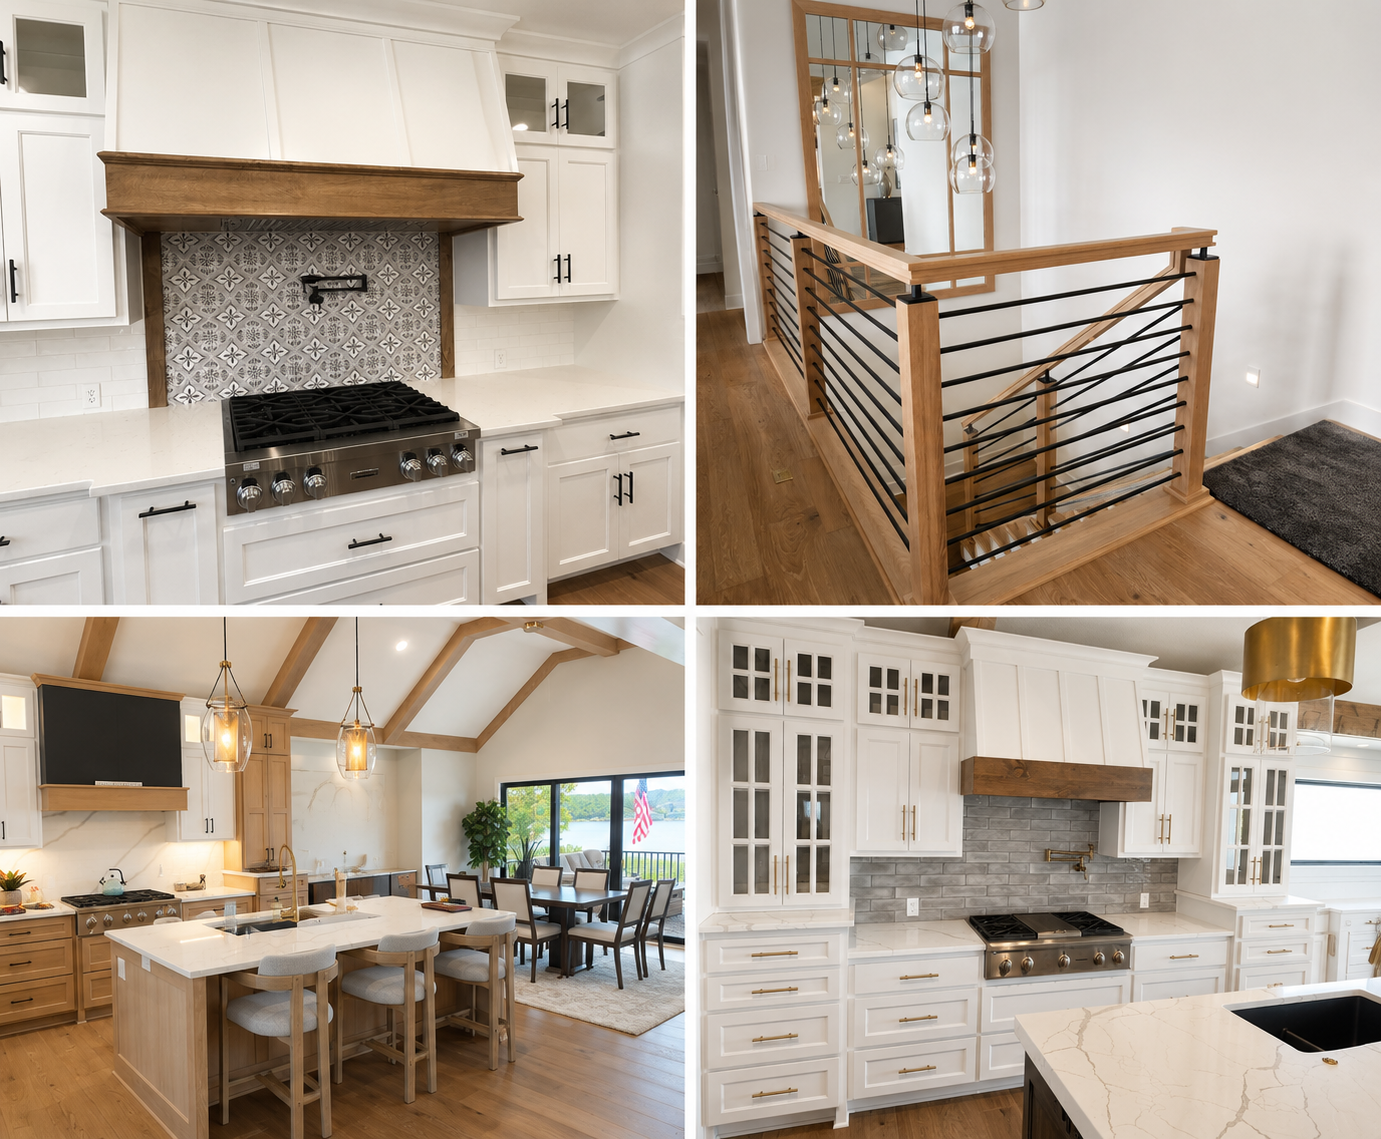
Custom kitchen cabinetry for islands, pantries, lake-house layouts, and everyday family use.
Single vanities, double vanities, linen storage, makeup stations, and bath cabinetry.
Fireplace walls, floating shelves, media storage, lakefront living rooms, and custom built-ins.
Custom closets, mudrooms, laundry rooms, pantry walls, drop zones, and specialty storage.
Shaker, bevel profiles, slab doors, natural woods, paint-grade options, and approved samples.
Hardware selections are reviewed with the cabinet layout before final drilling and installation.
Send photos, plans, rough measurements, timing, and project details so Ott's can review the scope.